REALITY CAPTURE & DIGITAL ENGINEERING

Precision processing from raw point clouds to confident engineering decisions.

Point Peak 3D supports surveying, engineering, architecture, construction, infrastructure and industrial teams with accurate LiDAR, CAD, BIM and geospatial deliverables.

AccurateQA-focused deliverables
SecureConfidential handling
ReliableTimeline-driven delivery
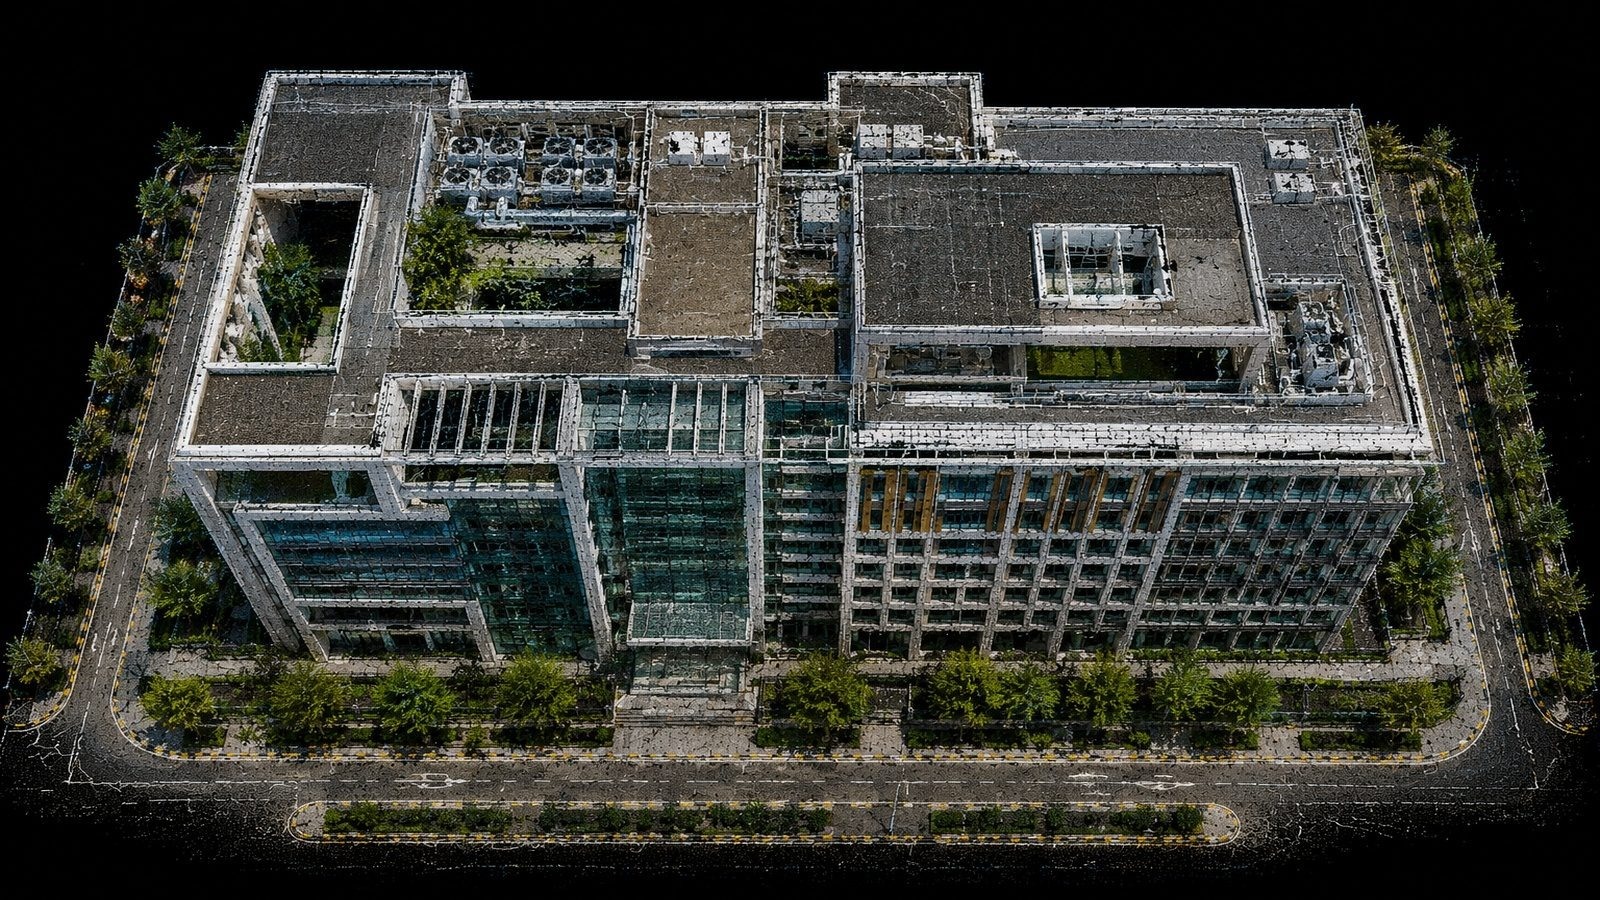
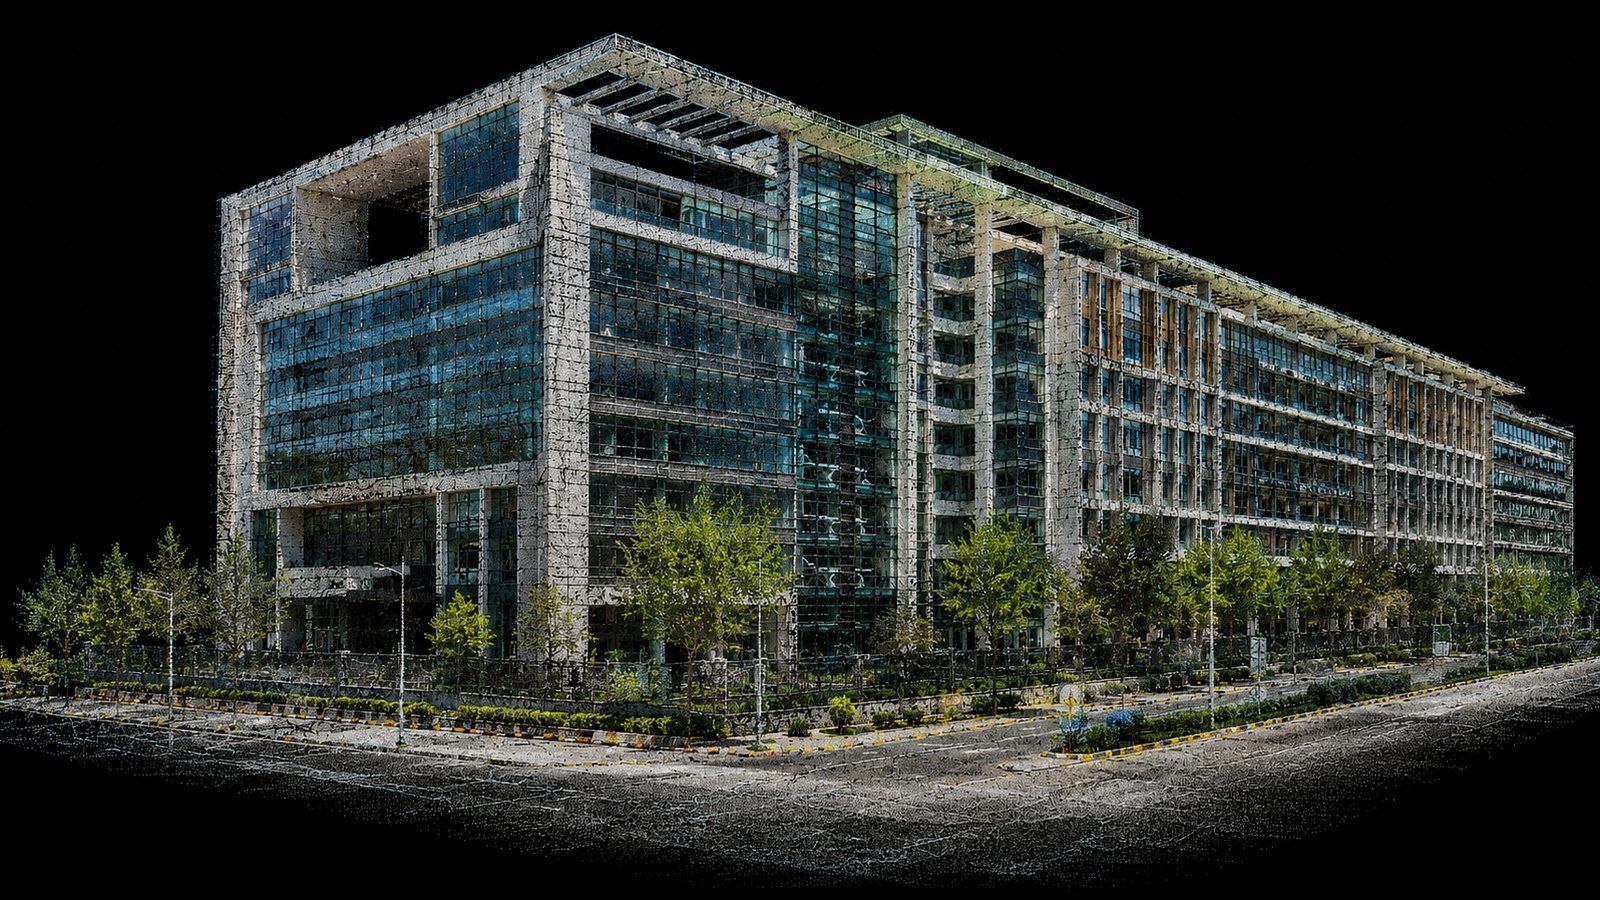
Building RGB point cloud
Building RGB Point Cloud • Reality Capture

SERVICES

Complete processing support with clear technical deliverables.

Each service presents one focused hero visual at a time. Select the image to open a full-screen zoom view.

01

LiDAR Data Processing

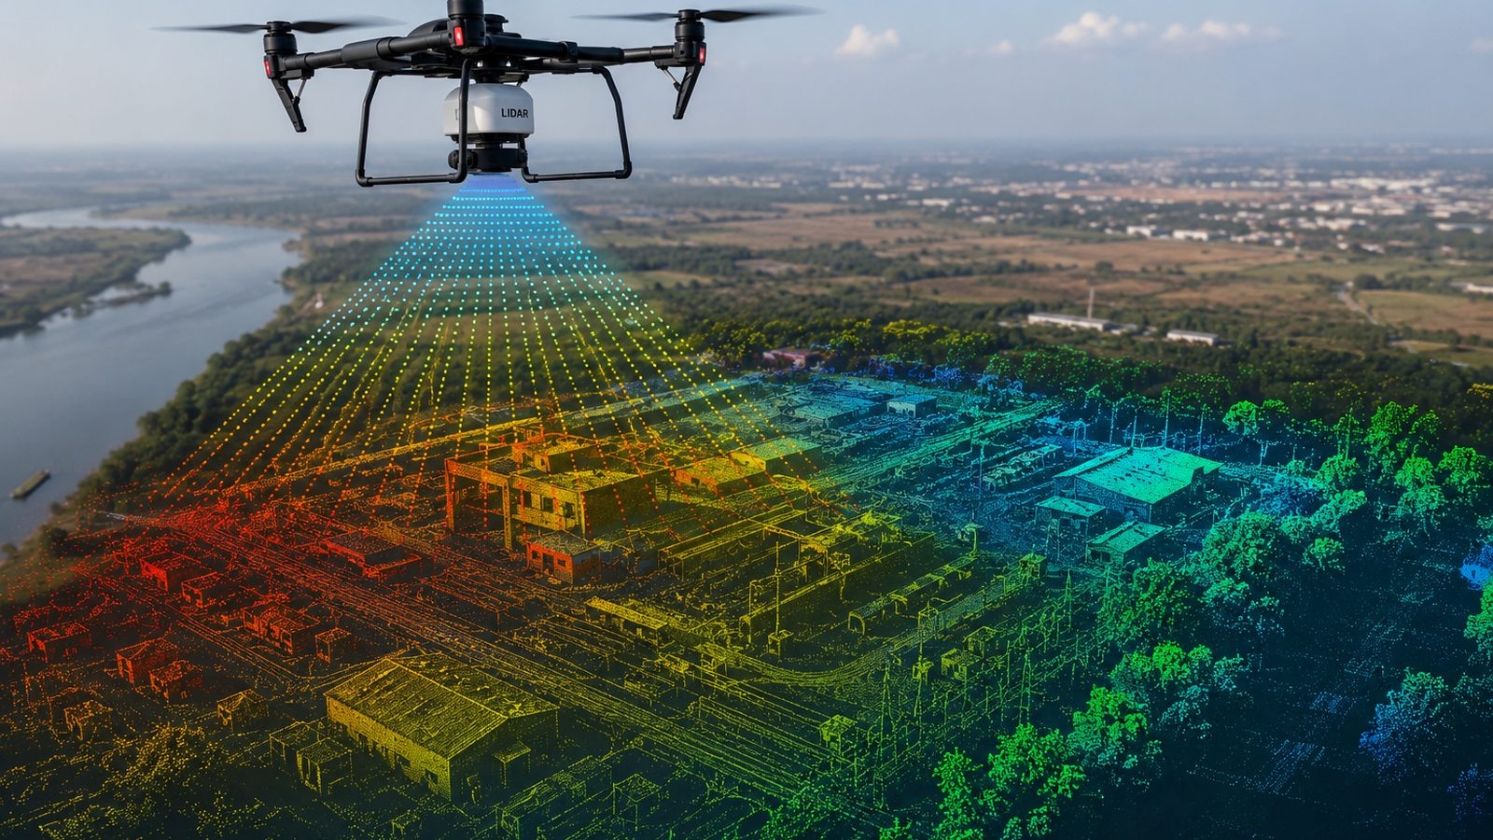
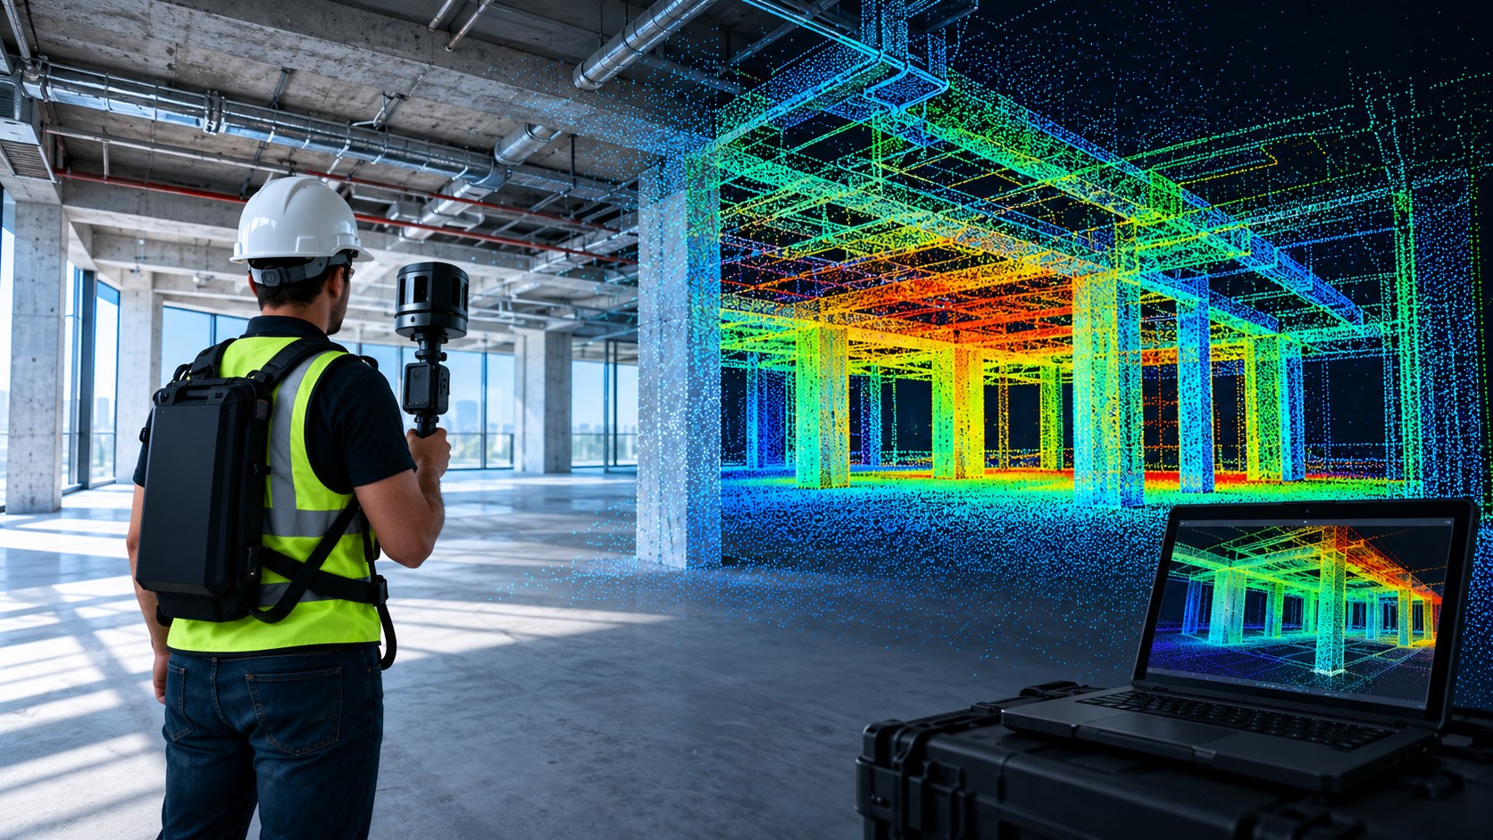
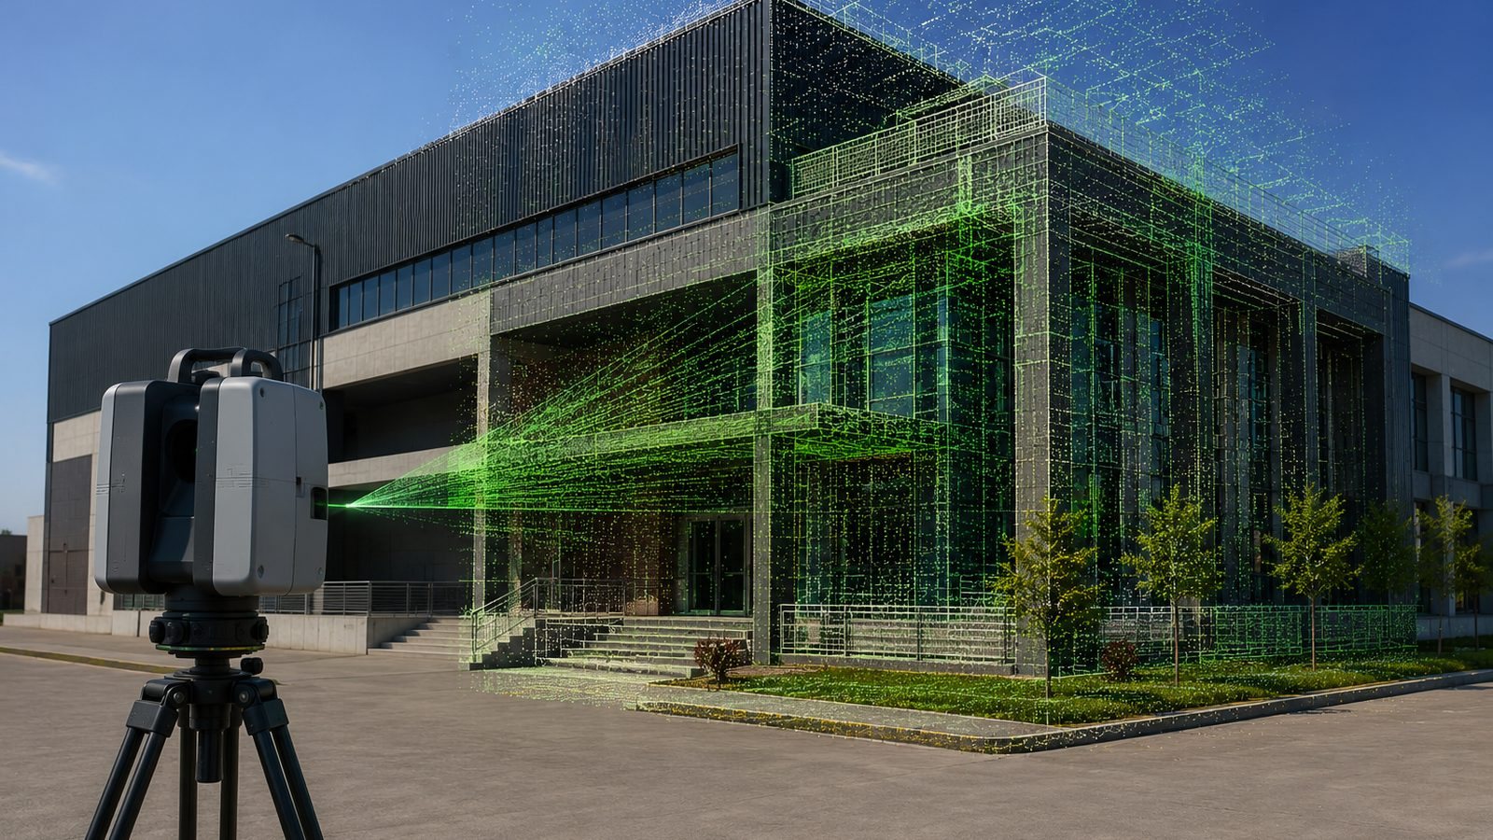
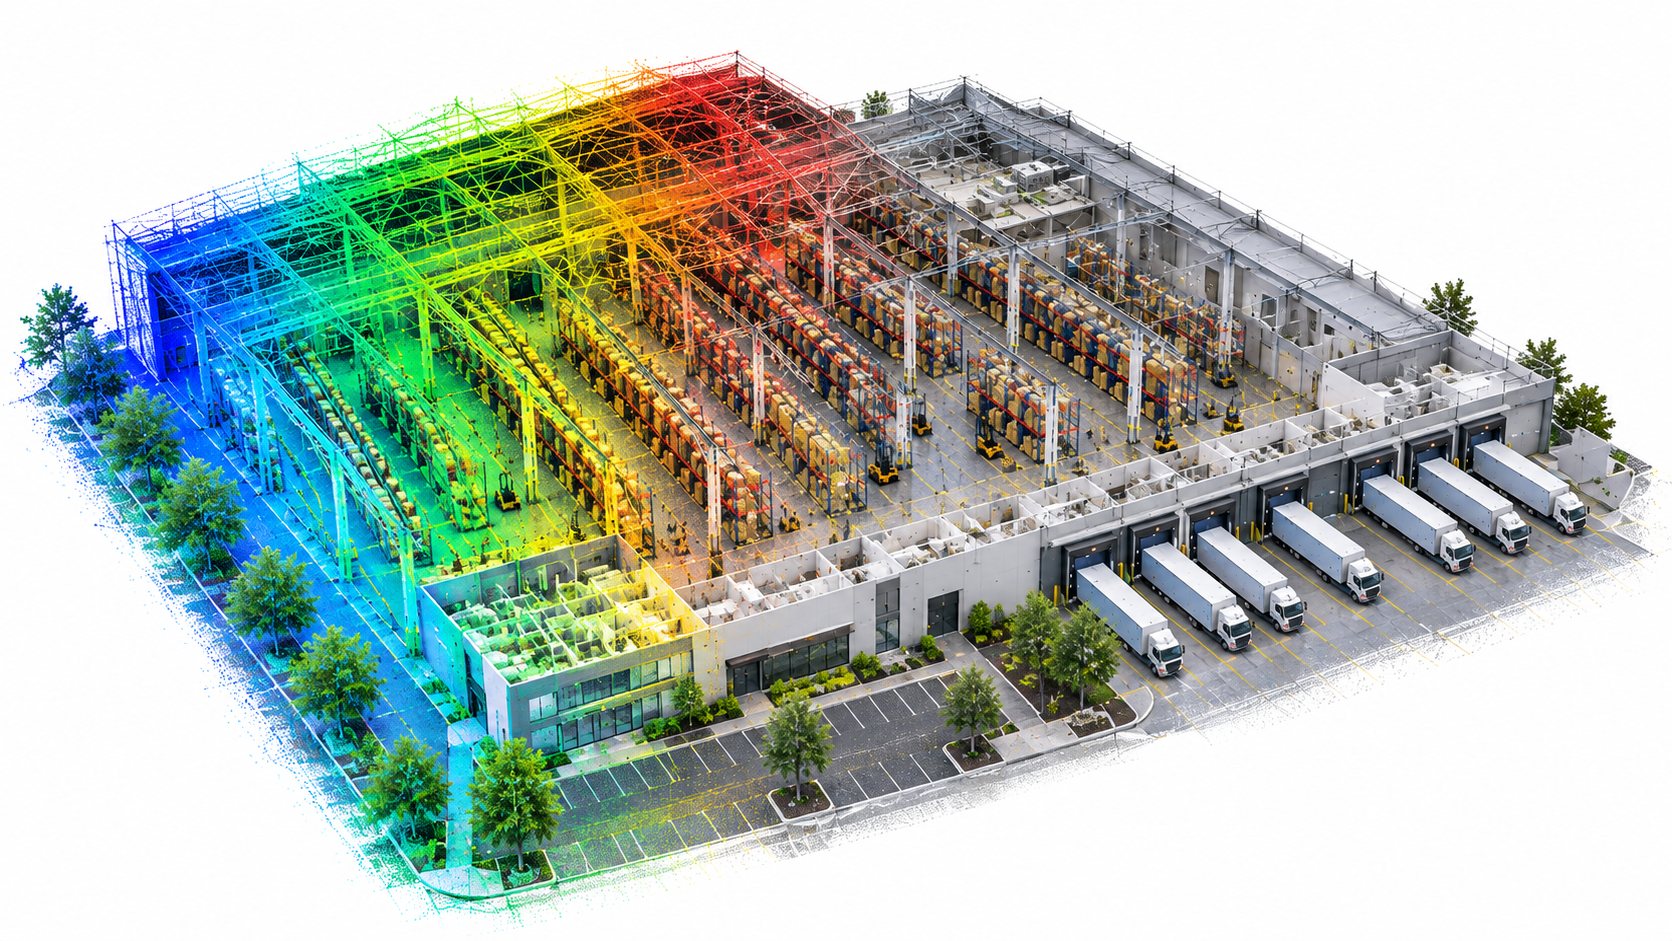
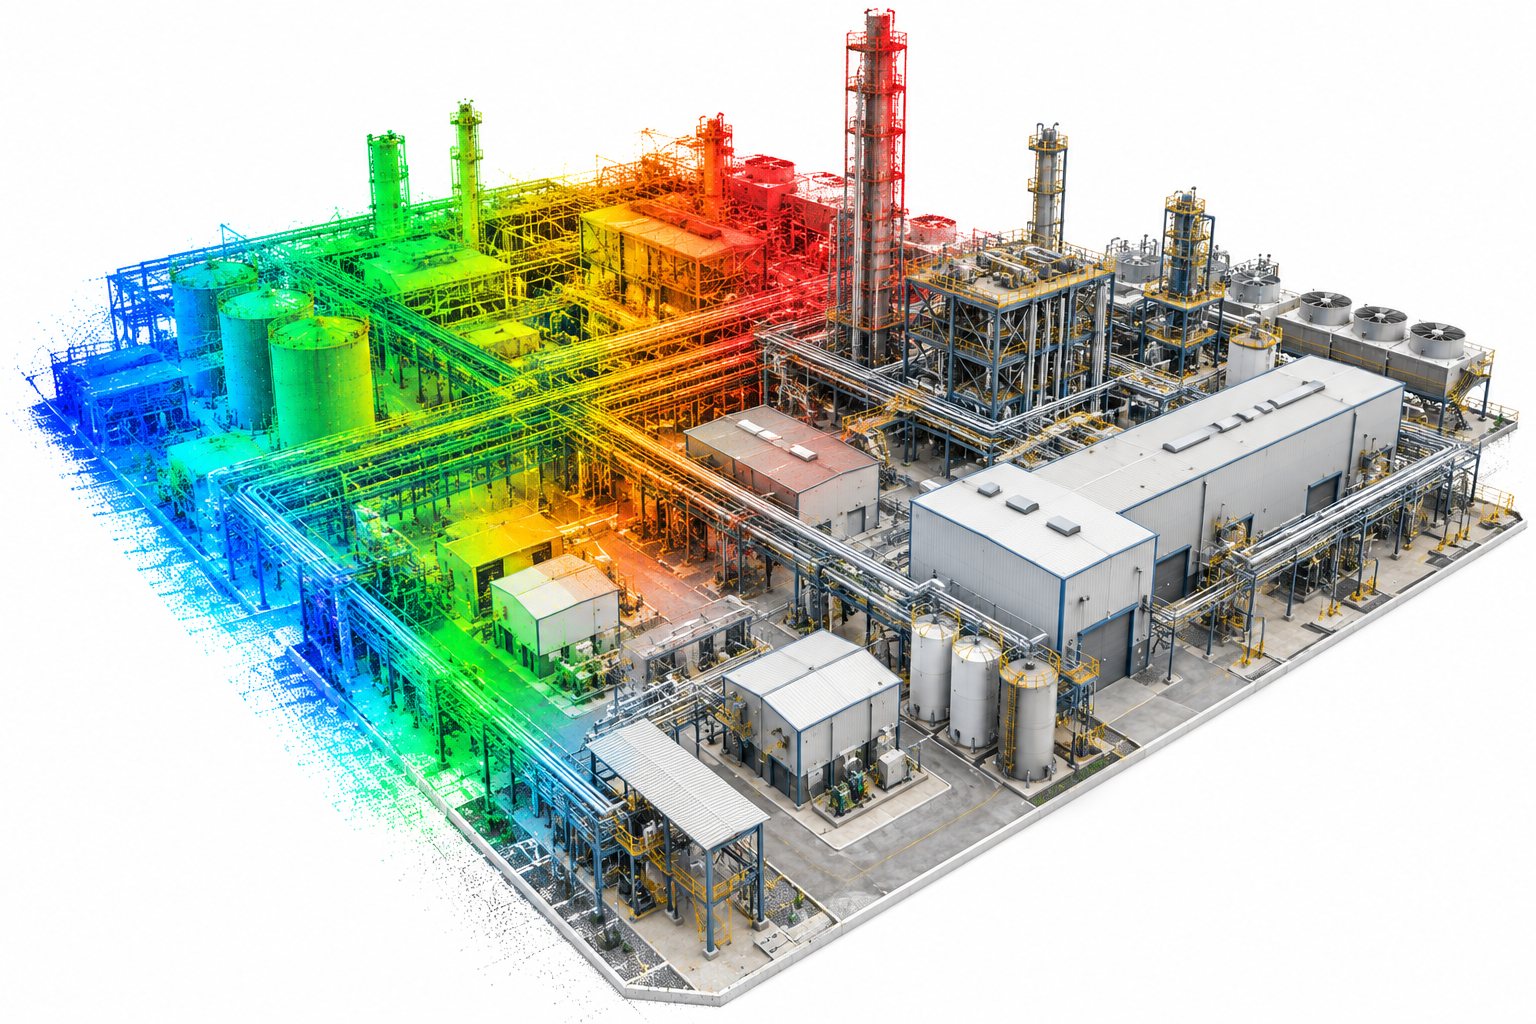
Structured processing of terrestrial, mobile and UAV LiDAR datasets with cleanup, organization, optimization and QA-focused delivery.

What we deliver

  • LAS / LAZ / E57 / RCP / RCS outputs
  • RGB and intensity point clouds
  • Noise reduction and data organization
  • Project-ready folder structure
01 Lidar Processing project image 101 Lidar Processing project image 201 Lidar Processing project image 3
02

Point Cloud Registration

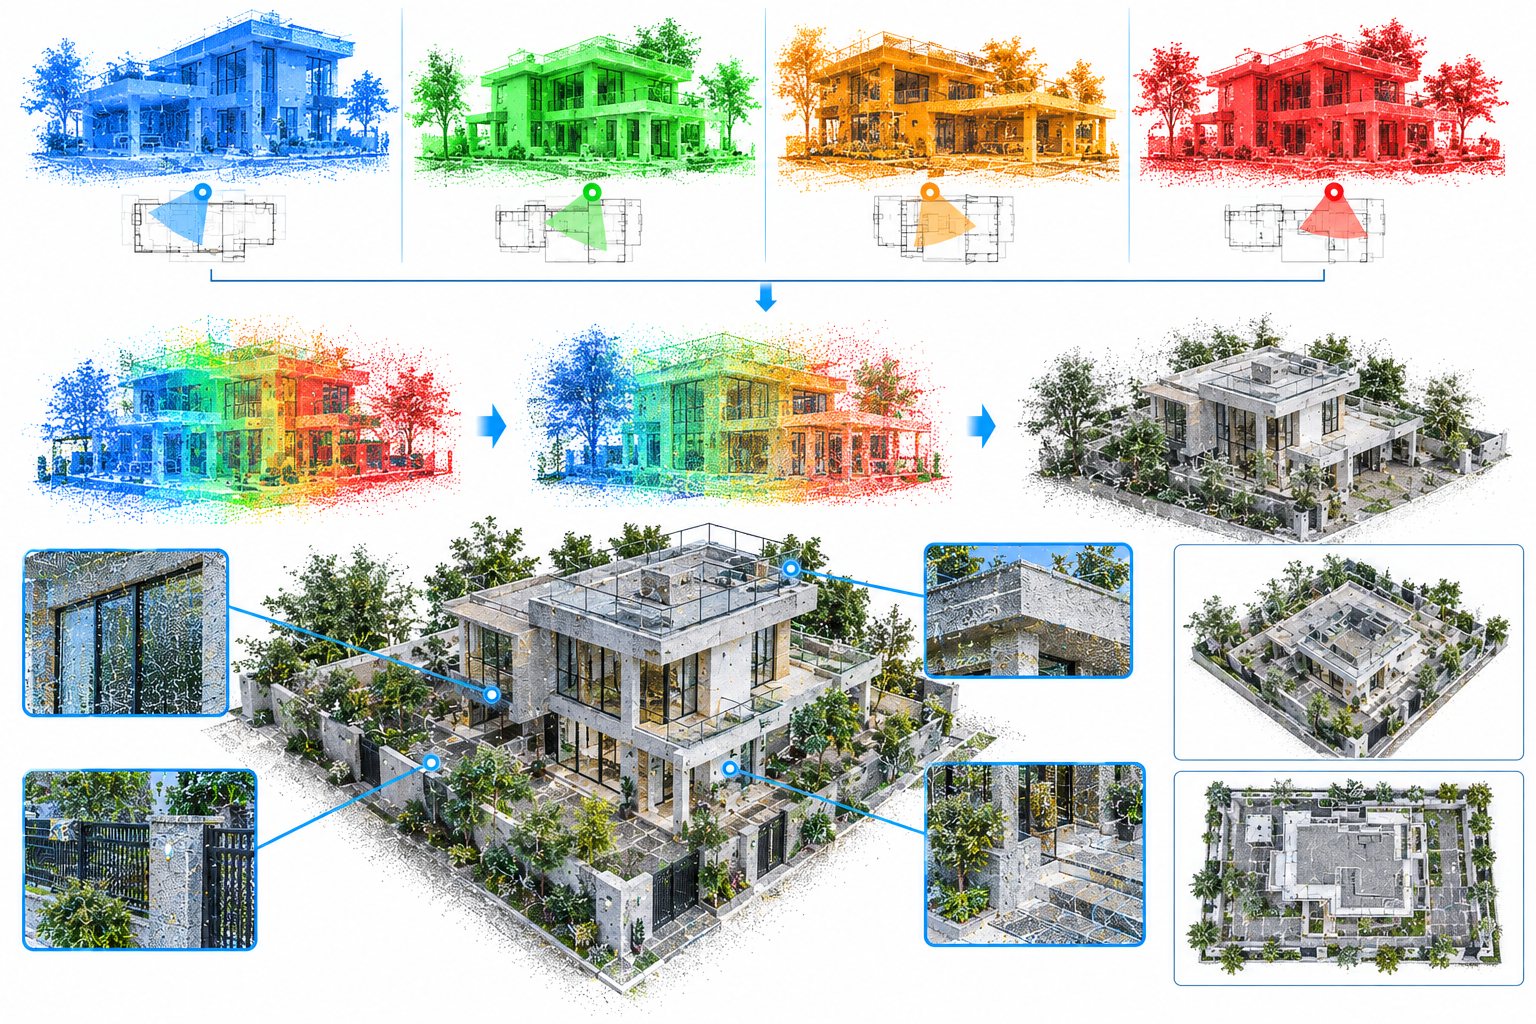
Accurate alignment of scan positions into a consistent coordinate framework, reviewed for overlap, alignment quality and visible errors.

What we deliver

  • Reliable scan alignment
  • Registration quality review
  • Reduced CAD/BIM rework
  • Organized registered datasets
02 Point Cloud Registration project image 102 Point Cloud Registration project image 202 Point Cloud Registration project image 302 Point Cloud Registration project image 4
03

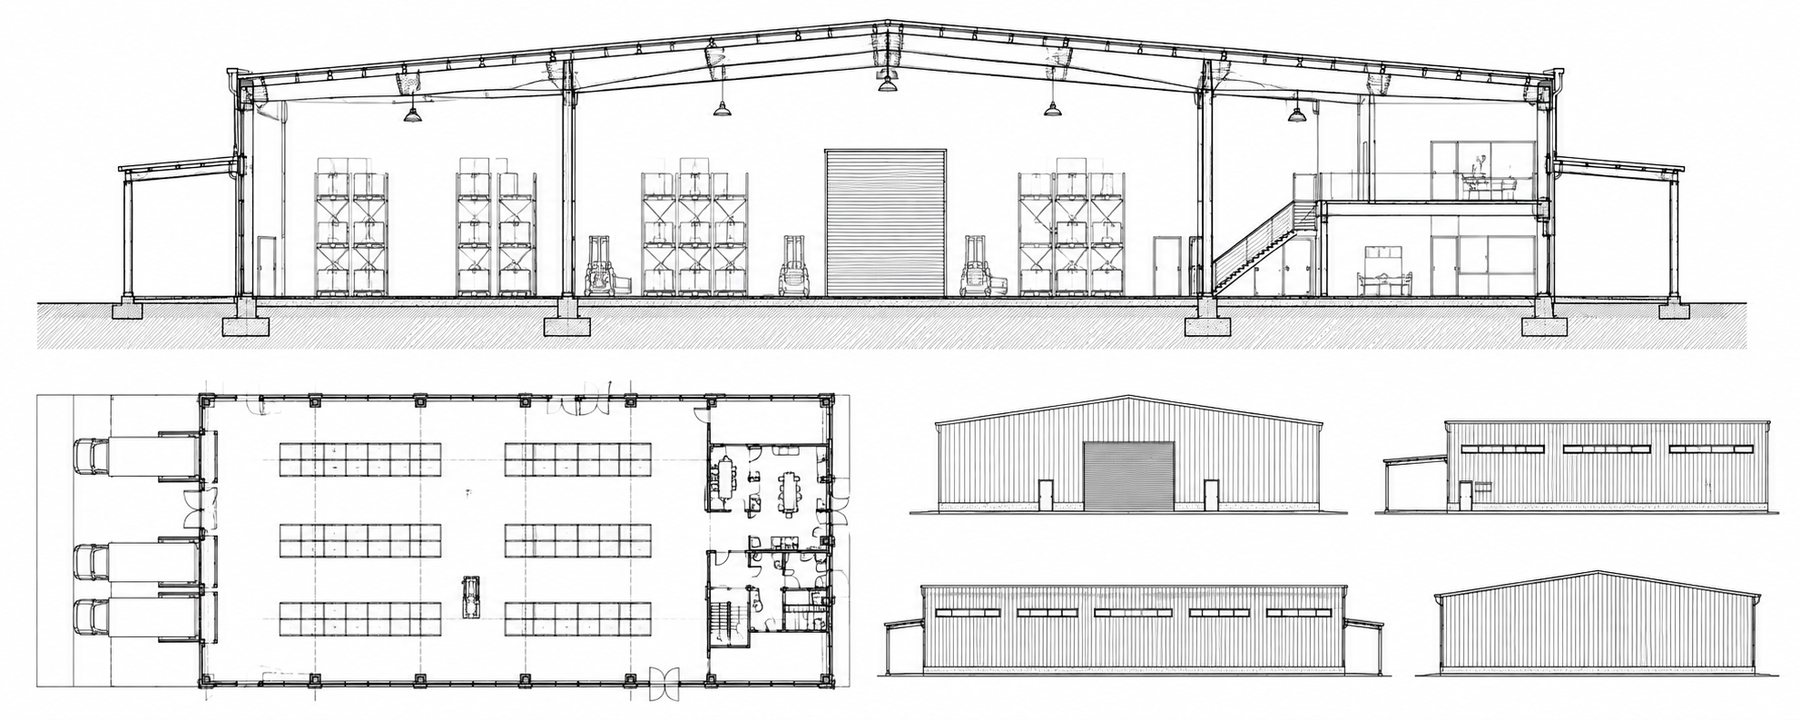
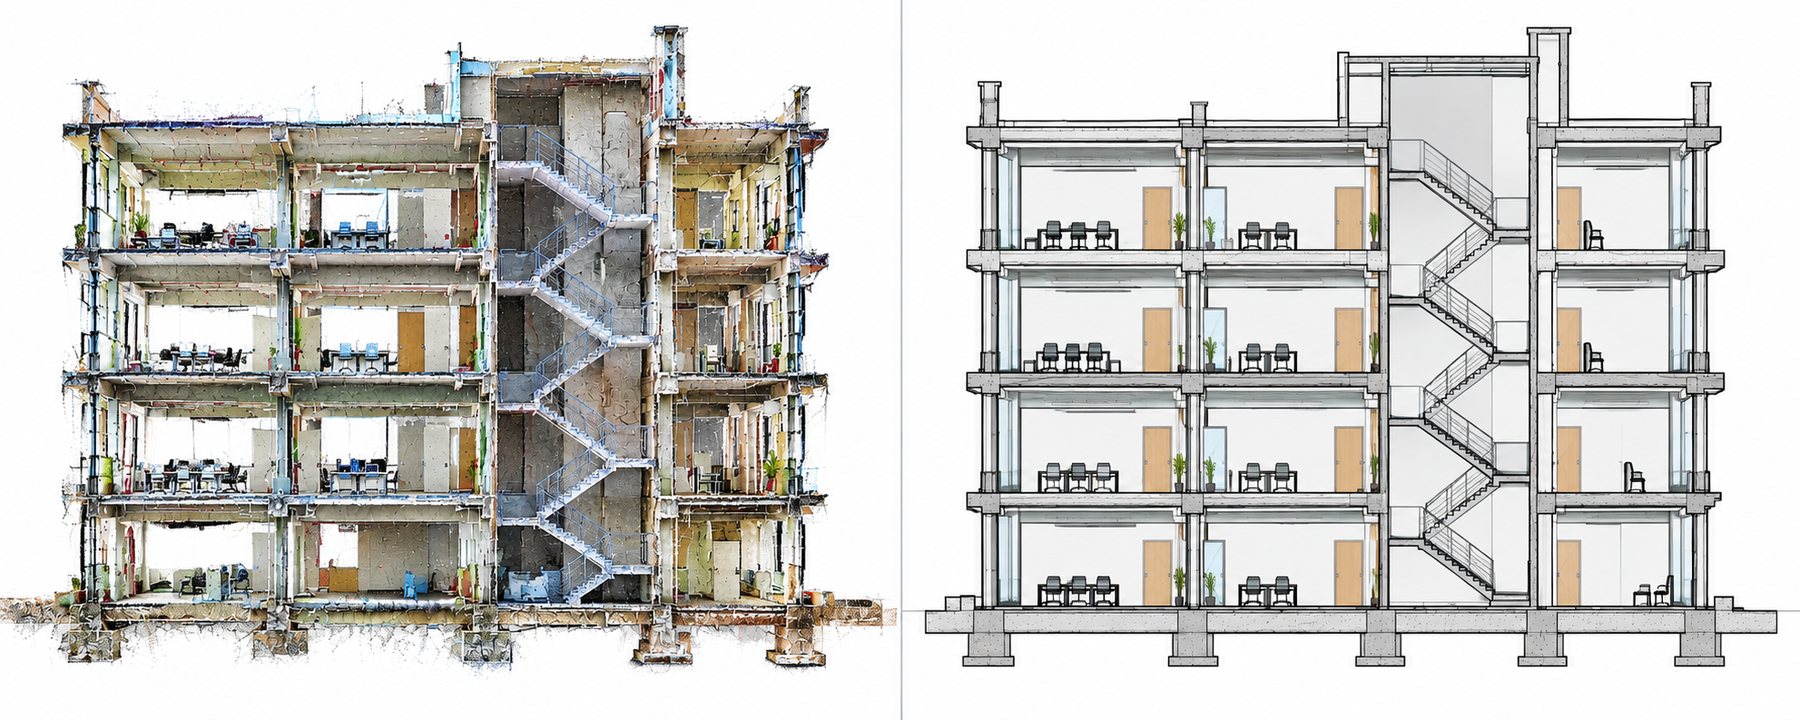
Point to CAD

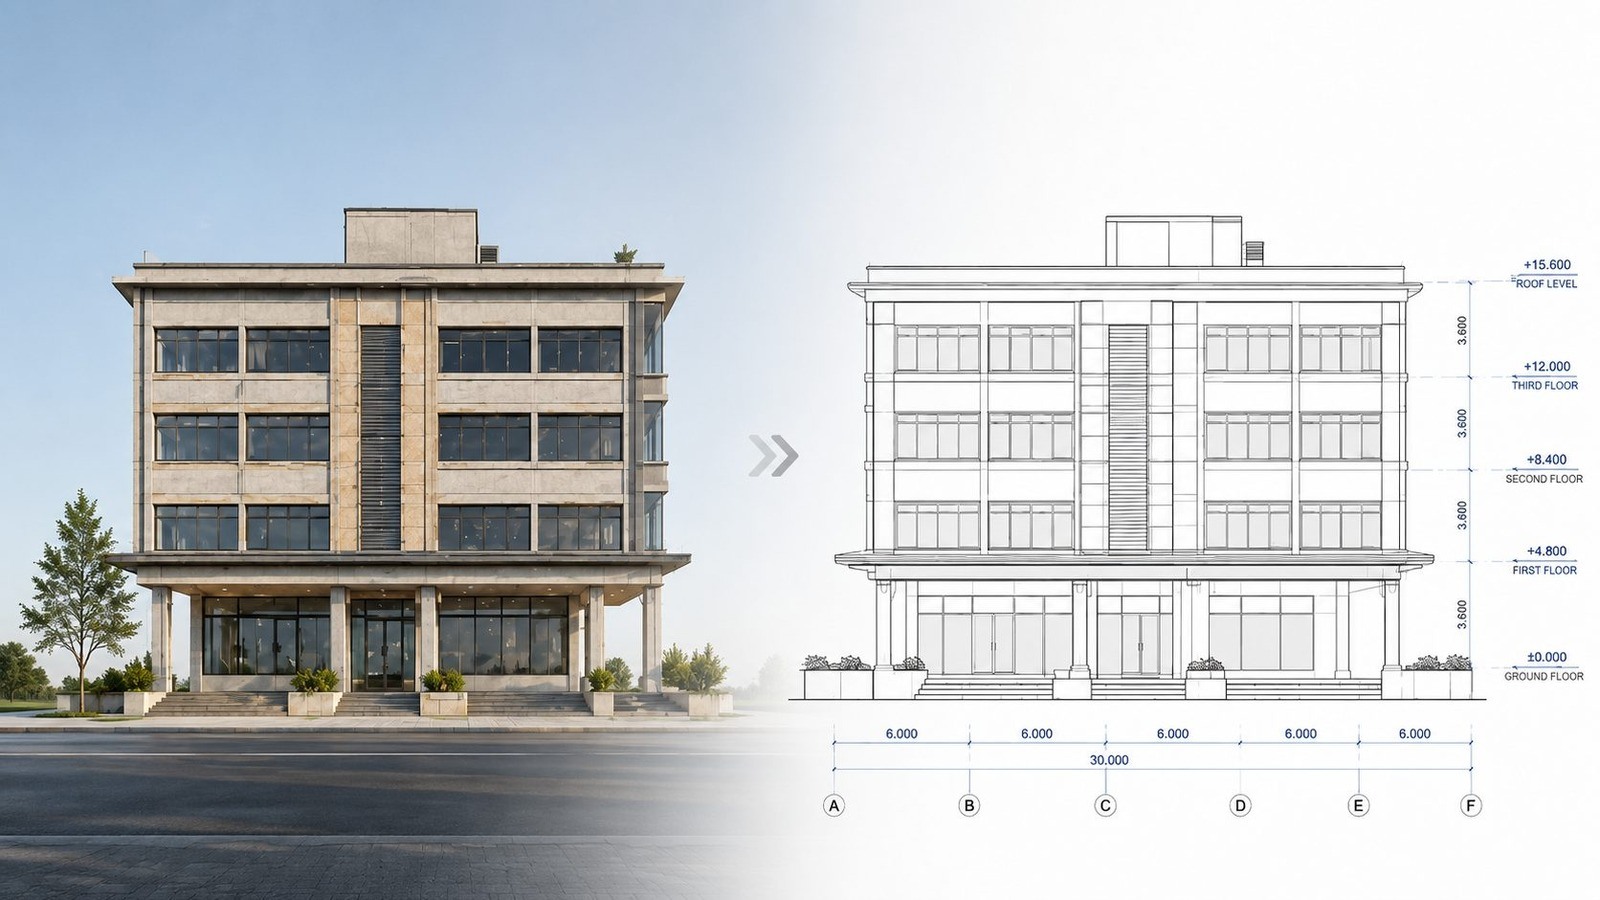
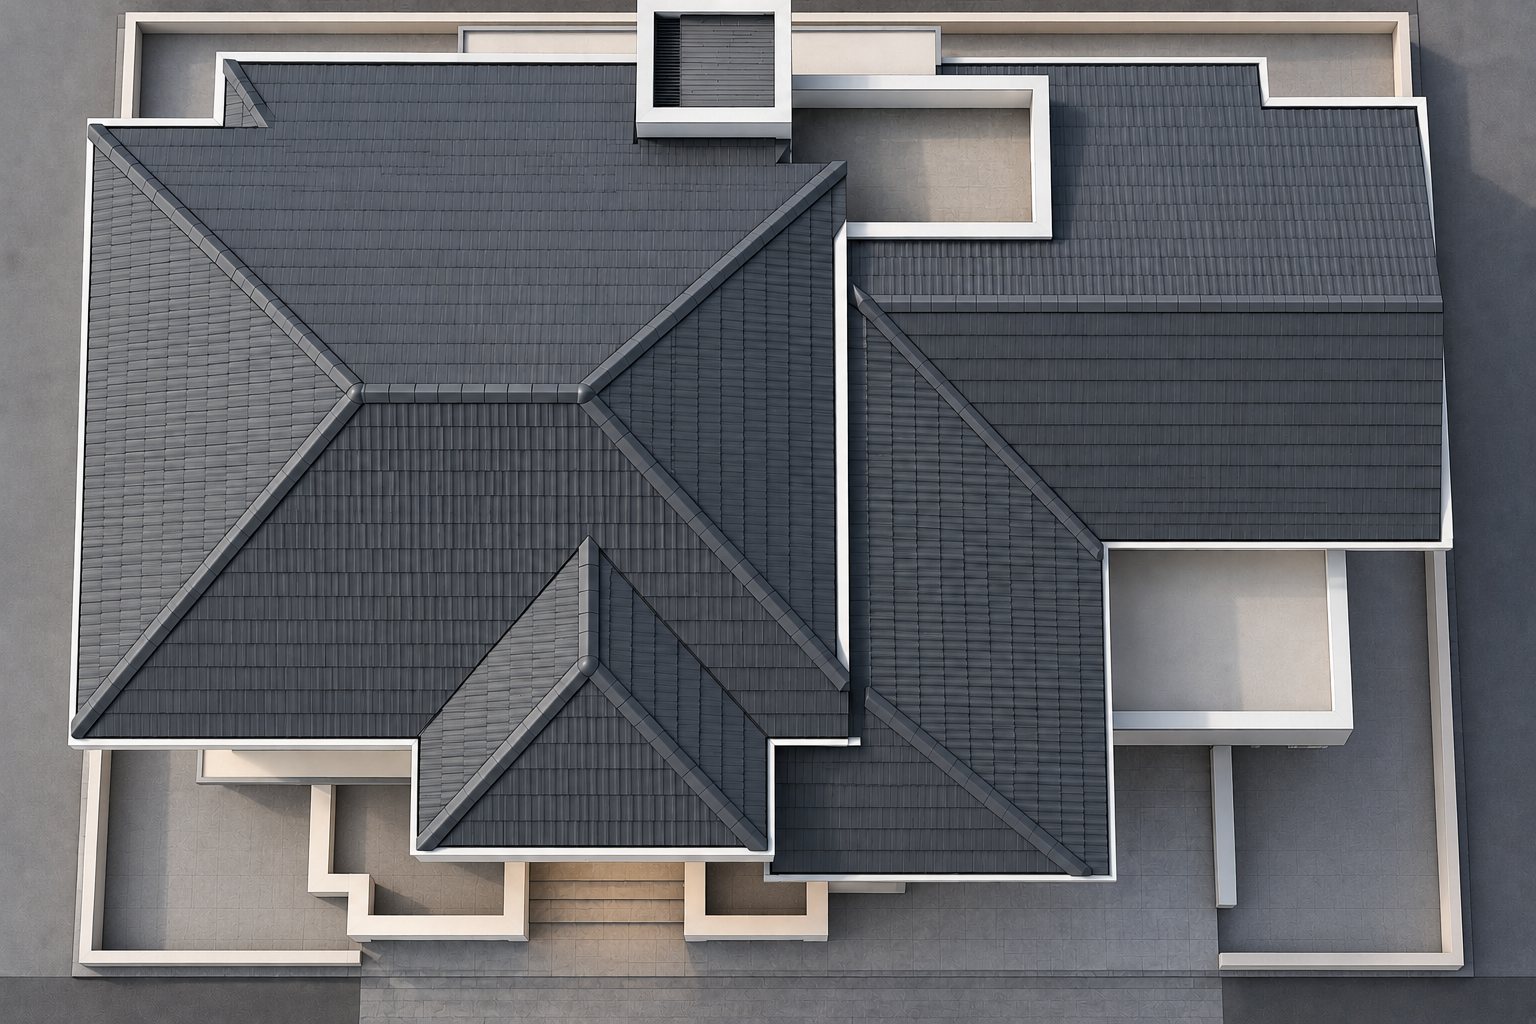
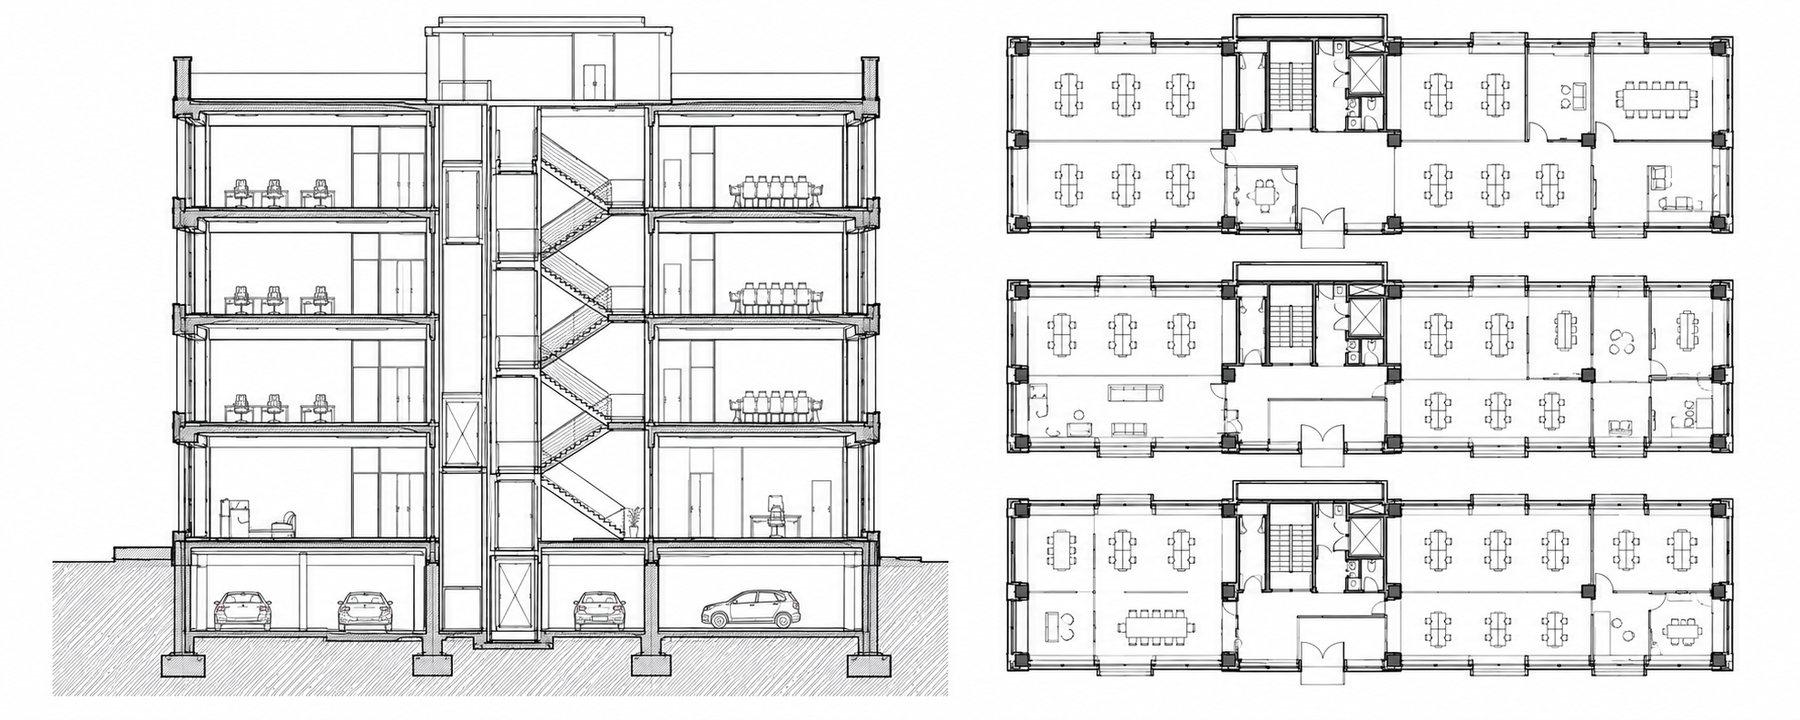
Conversion of registered point clouds into accurate plans, elevations, sections and CAD geometry based on client drawing standards.

What we deliver

  • Floor and roof plans
  • Elevations and sections
  • 2D drafting and 3D CAD
  • As-built documentation
03 Point To Cad project image 103 Point To Cad project image 203 Point To Cad project image 3
04

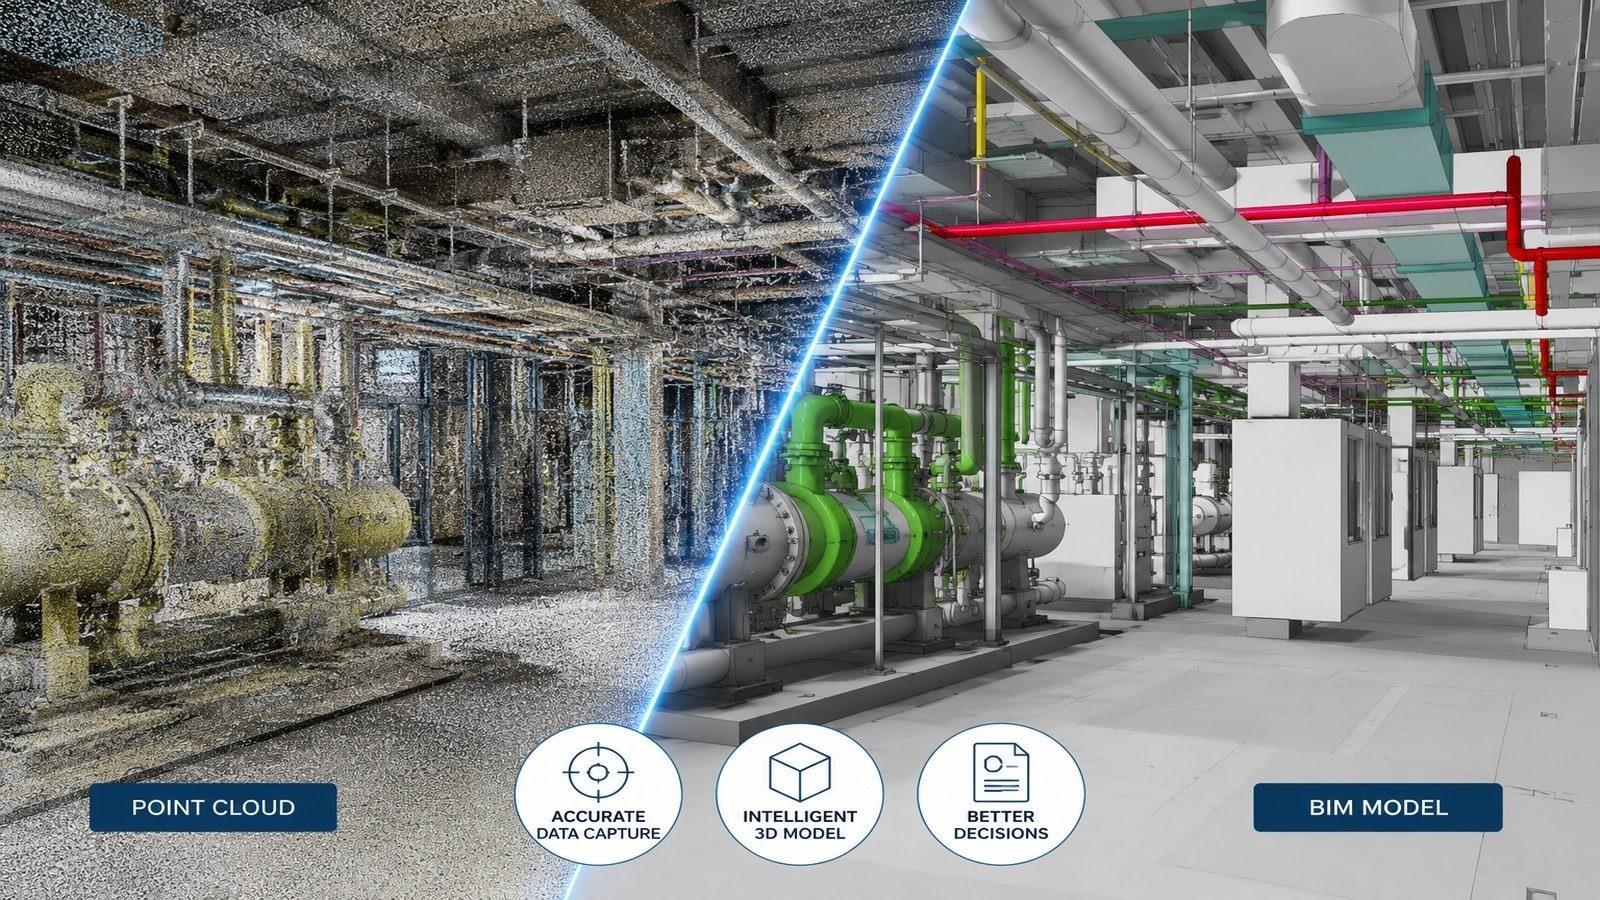
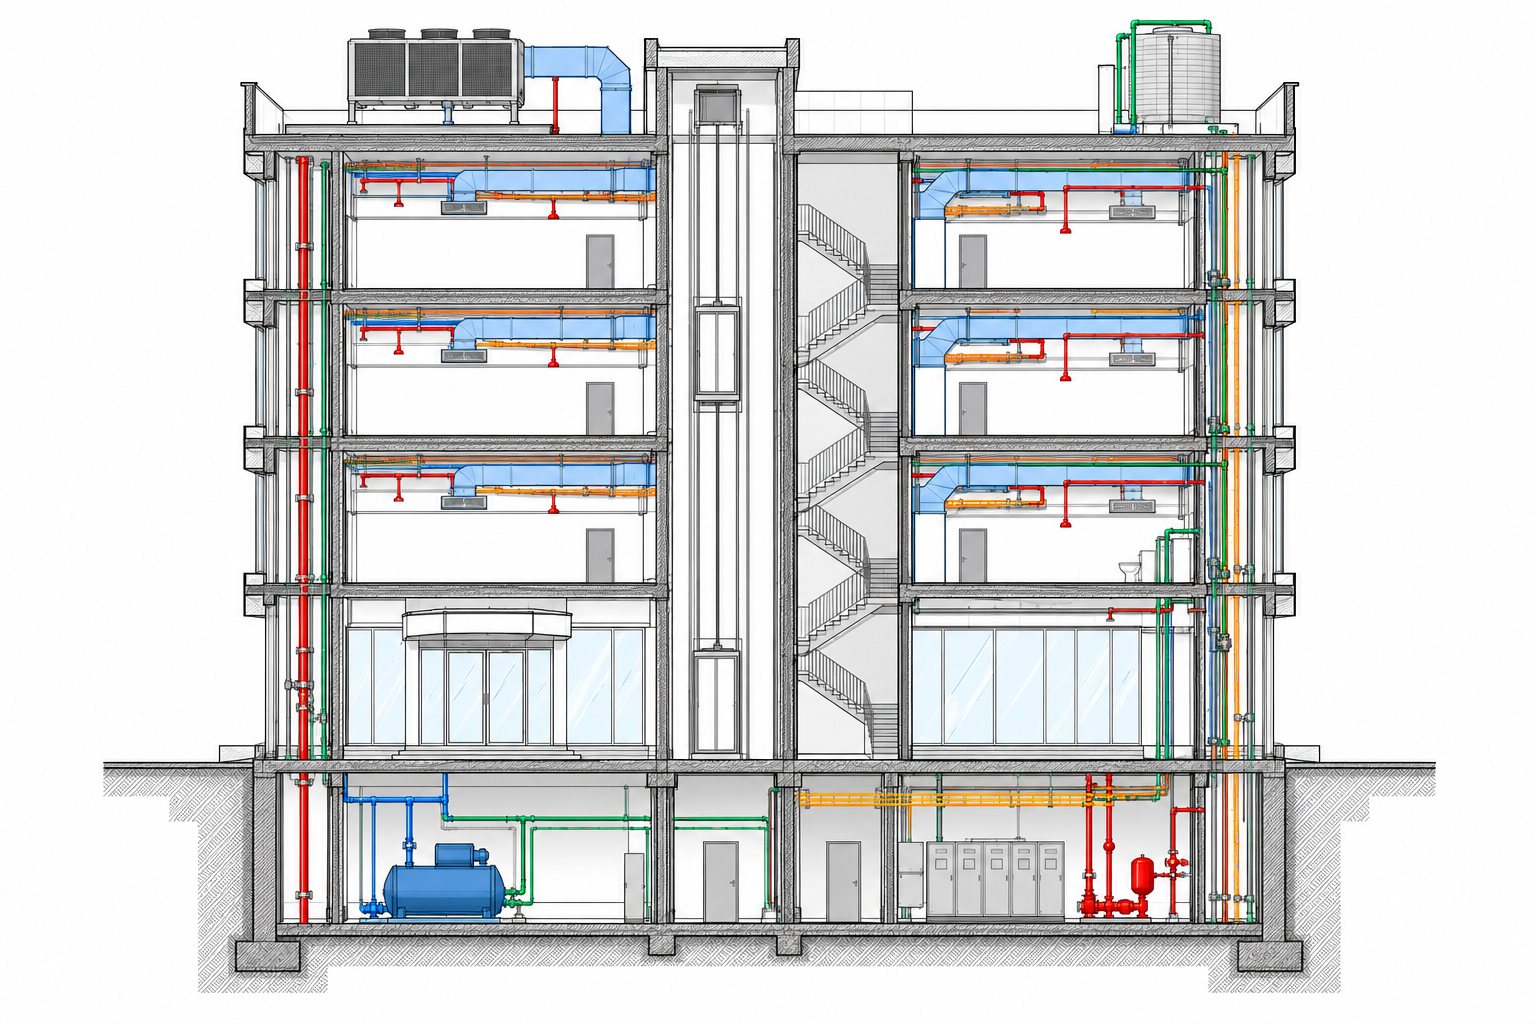
BIM Modeling

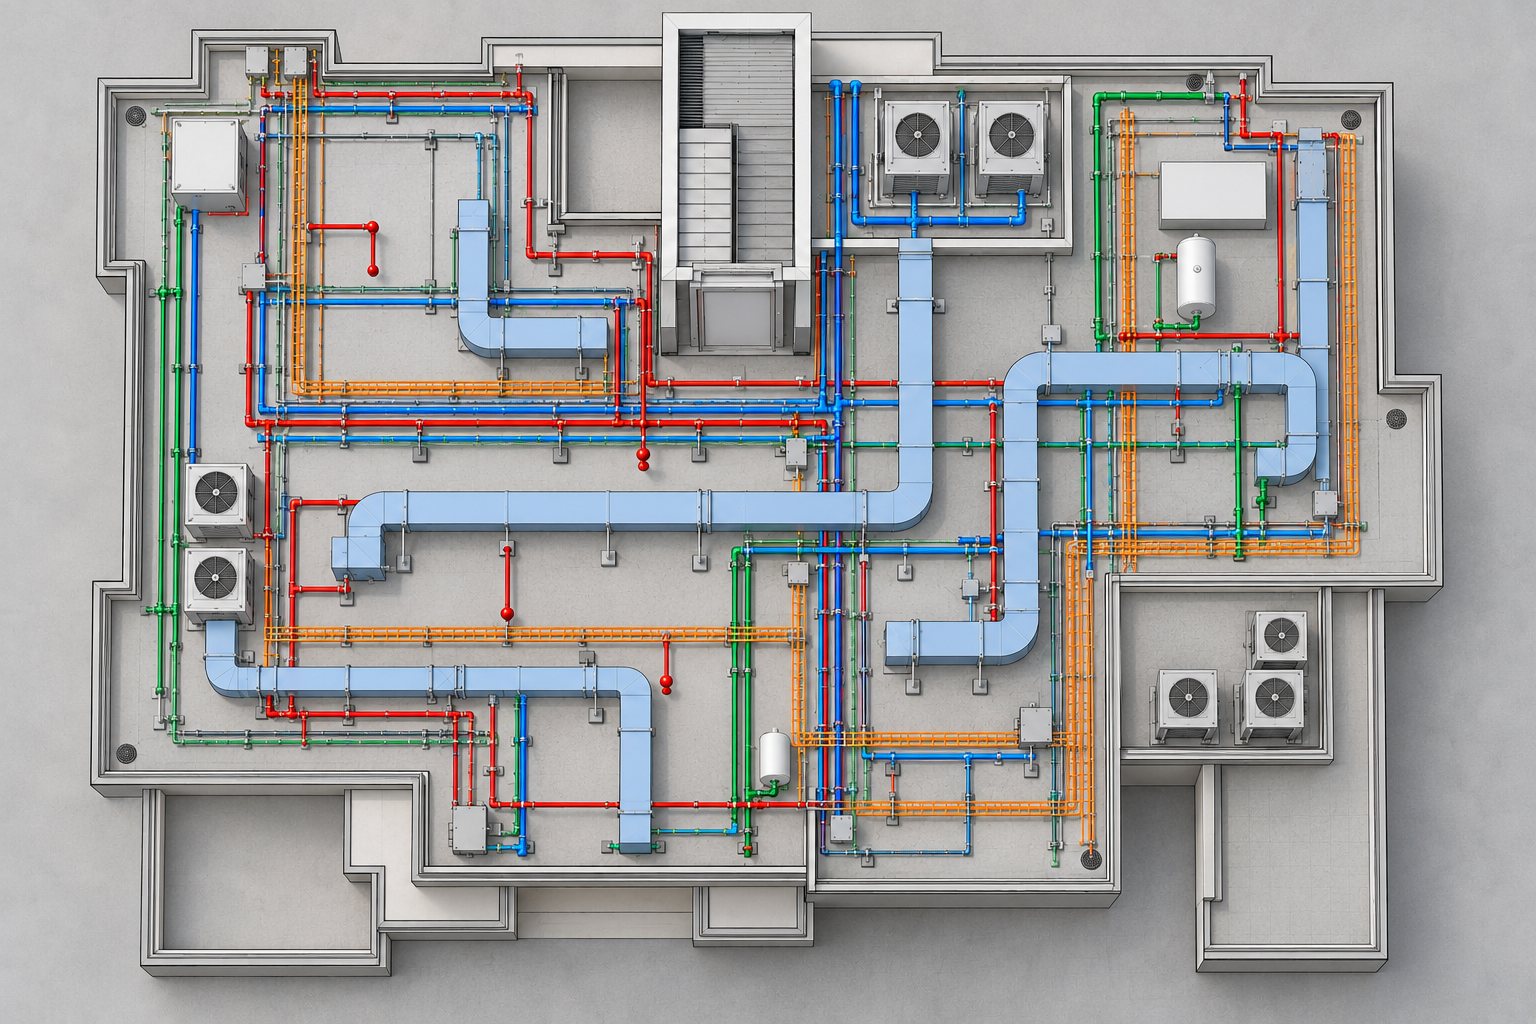
Point-to-BIM modeling from registered point clouds, combined with structured architectural, structural and MEP BIM production to meet client-defined LOD and information requirements.

What we deliver

  • Point-to-BIM architectural modeling
  • Structural and MEP modeling
  • LOD / LOI-aligned models
  • RVT / IFC delivery
BIM Modeling hero image04 Bim Modeling project image 204 Bim Modeling project image 304 Bim Modeling project image 404 Bim Modeling project image 504 Bim Modeling project image 6
05

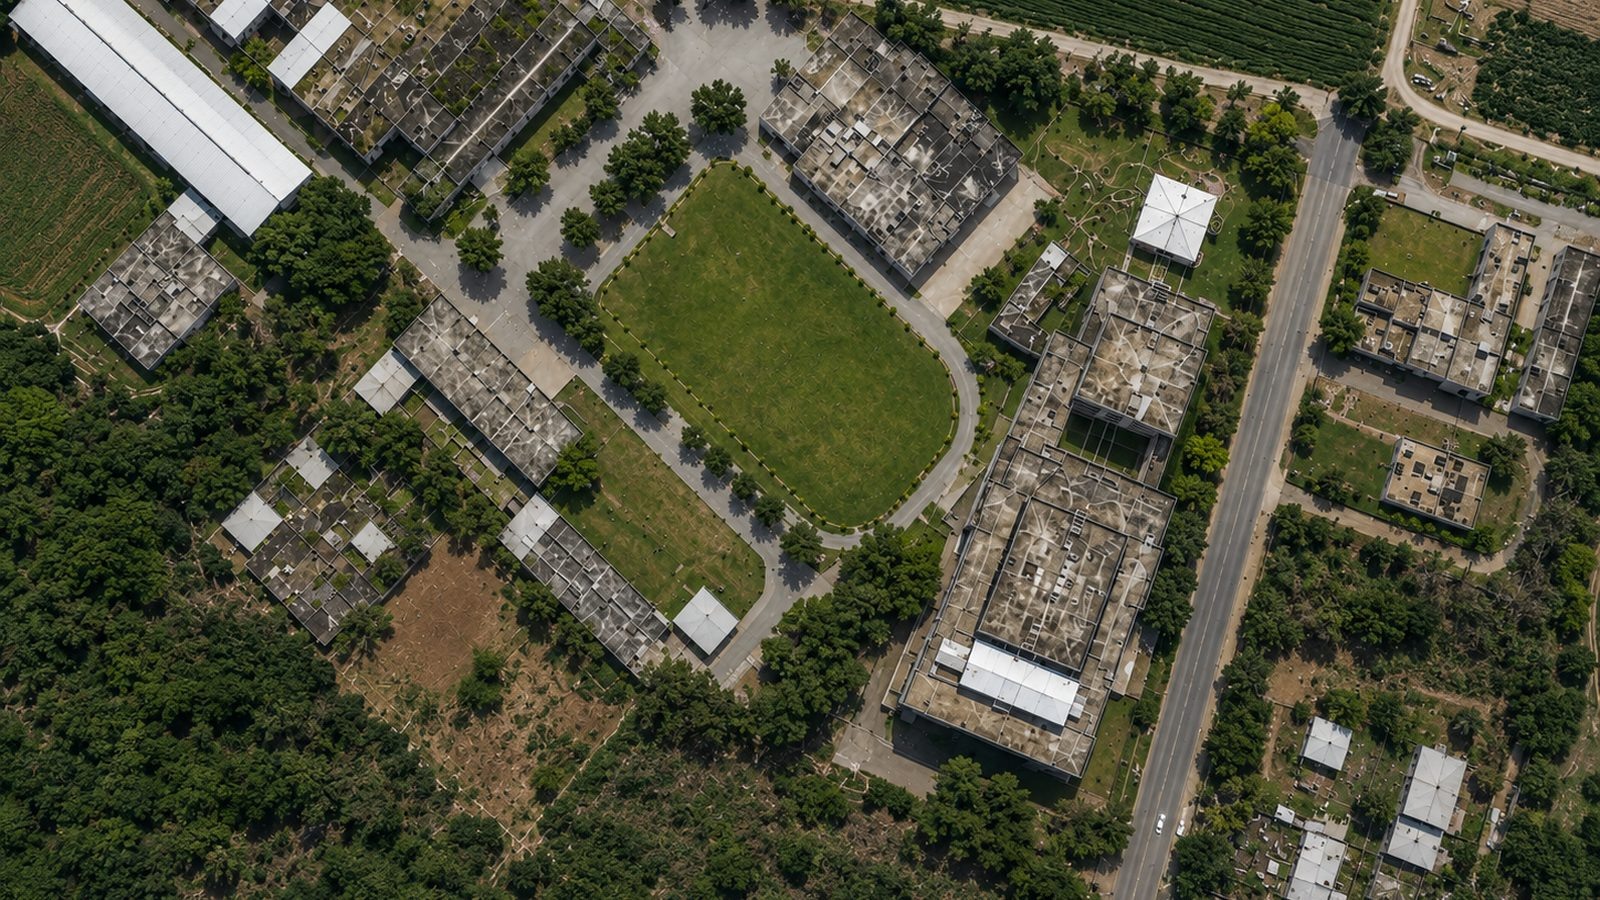
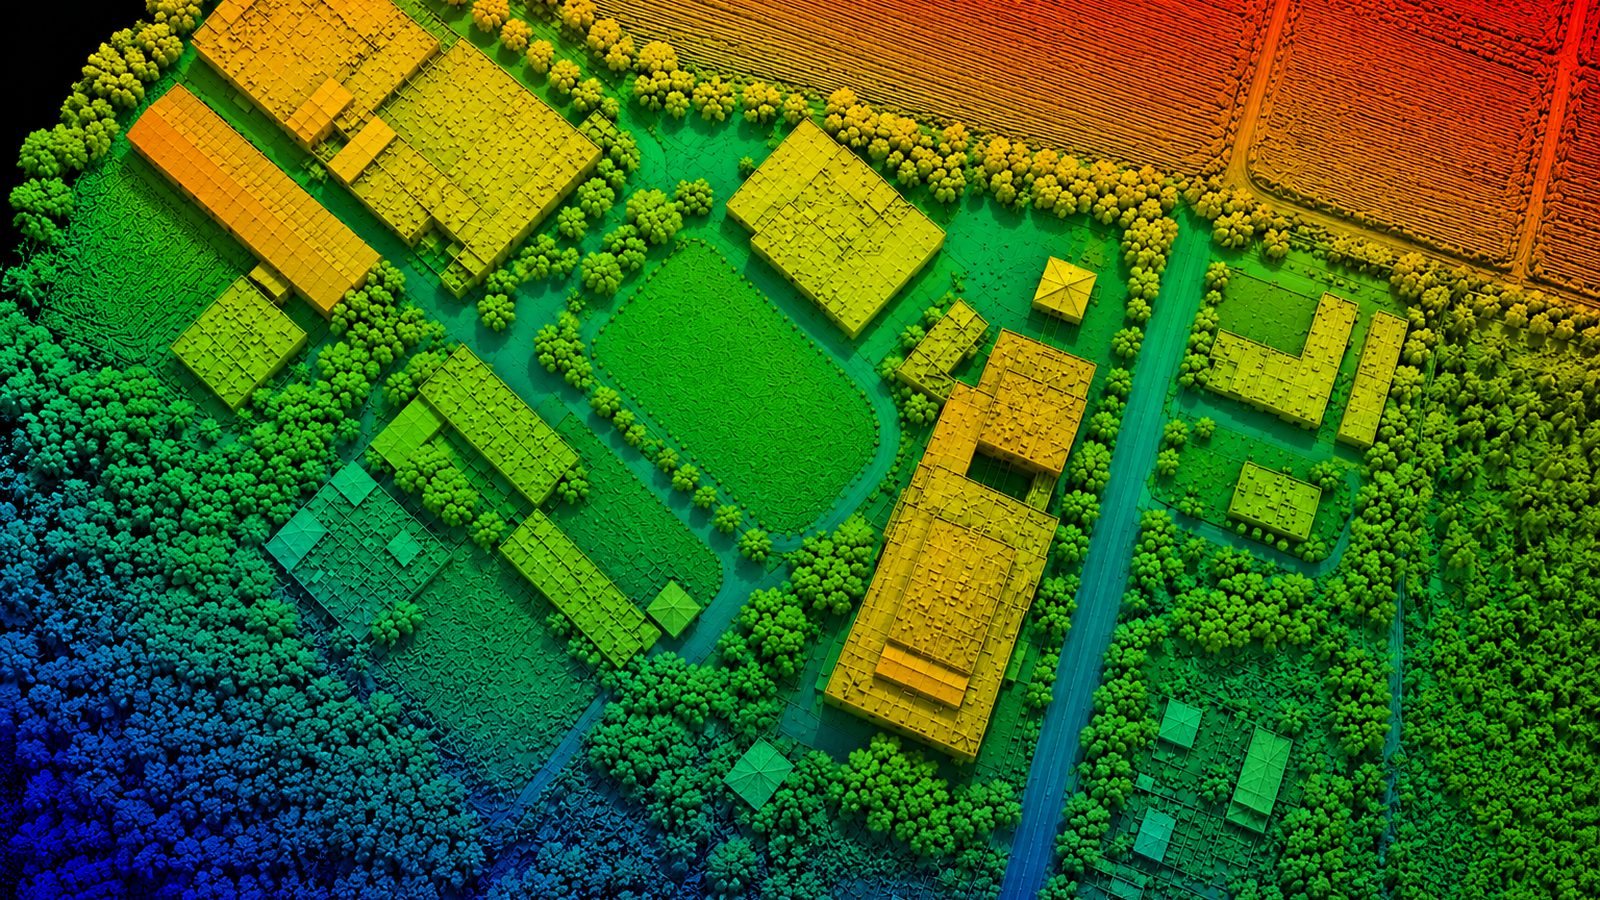
Drone Data Processing

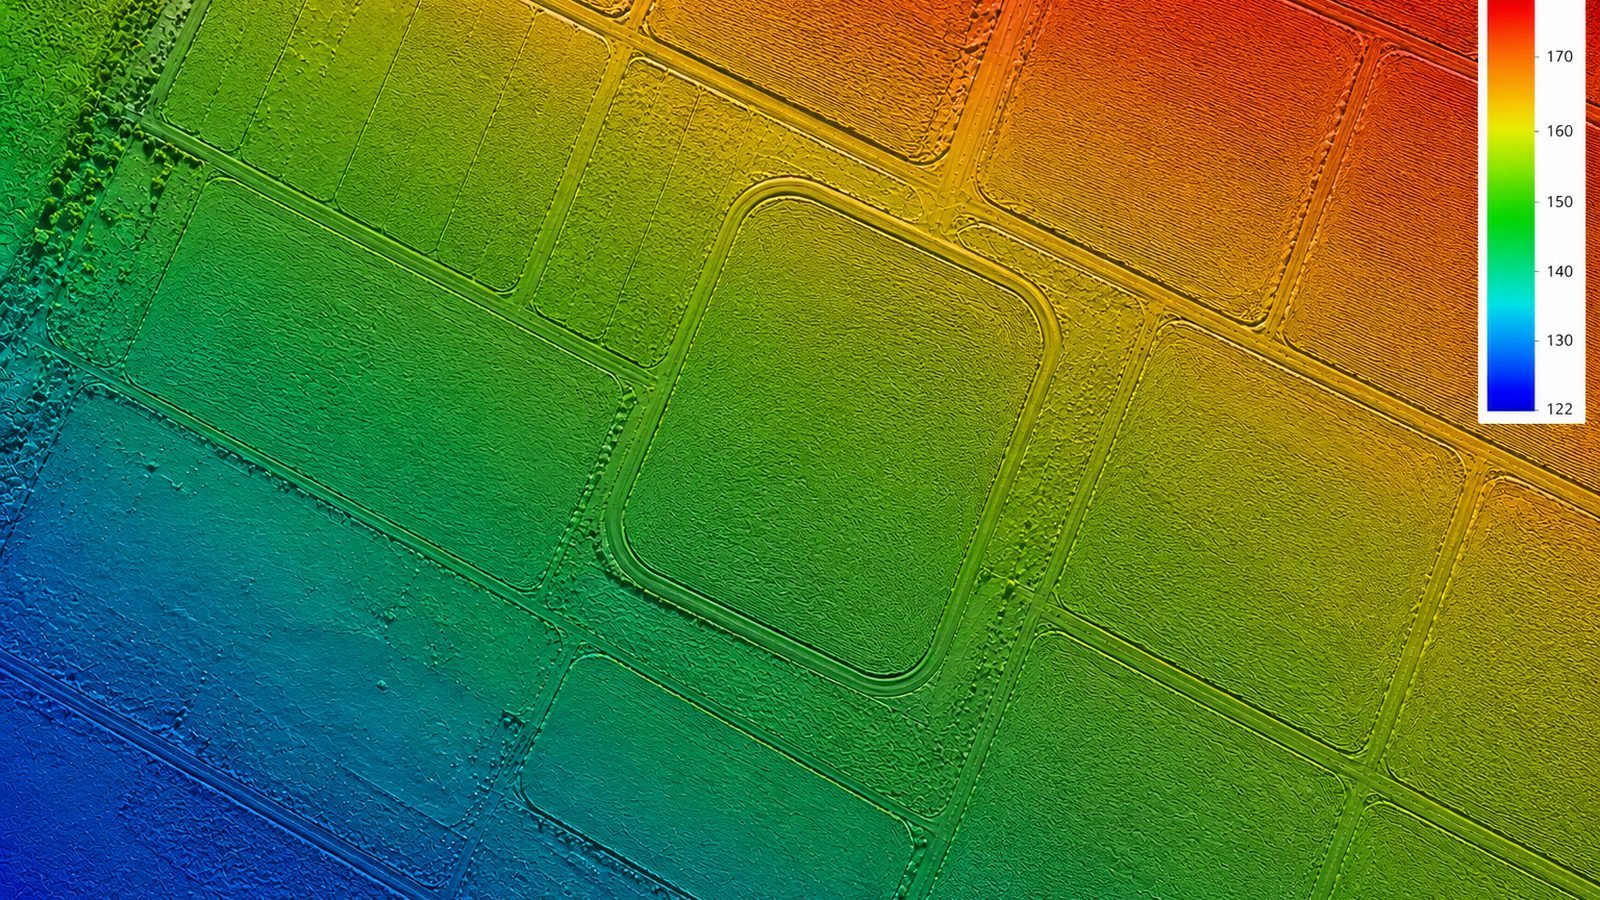
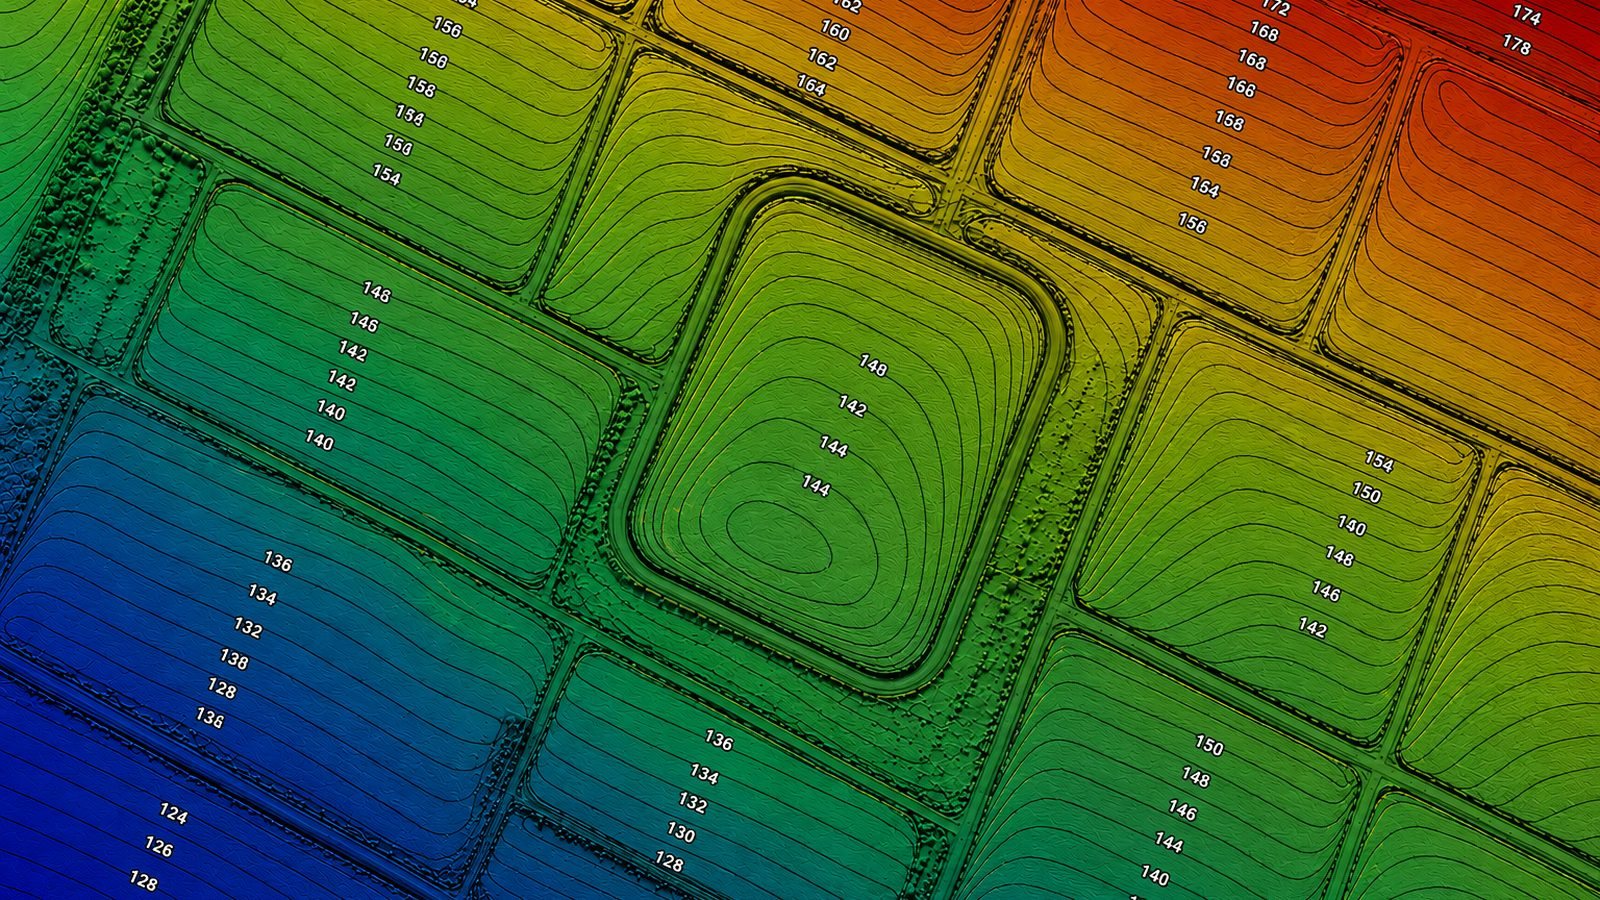
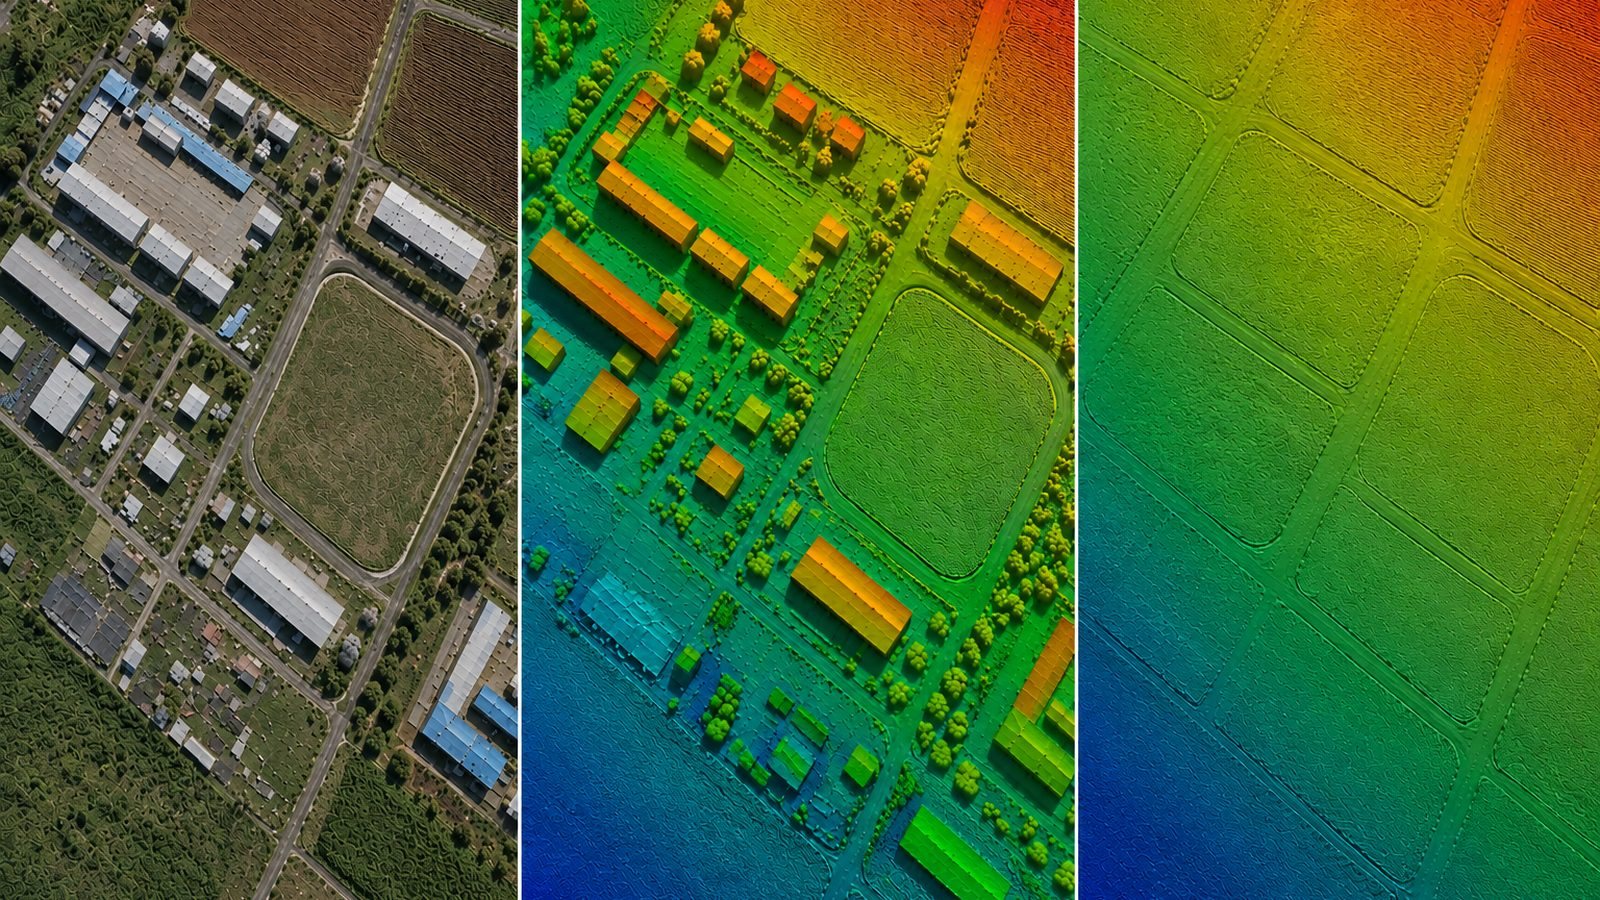
Processing of drone imagery and LiDAR data into accurate mapping and terrain deliverables based on coordinate and resolution requirements.

What we deliver

  • Orthophoto / GeoTIFF
  • DSM and DTM
  • Contours
  • Tiled project delivery
06 Drone Processing project image 106 Drone Processing project image 206 Drone Processing project image 306 Drone Processing project image 406 Drone Processing project image 5
06

Underground Utility CAD

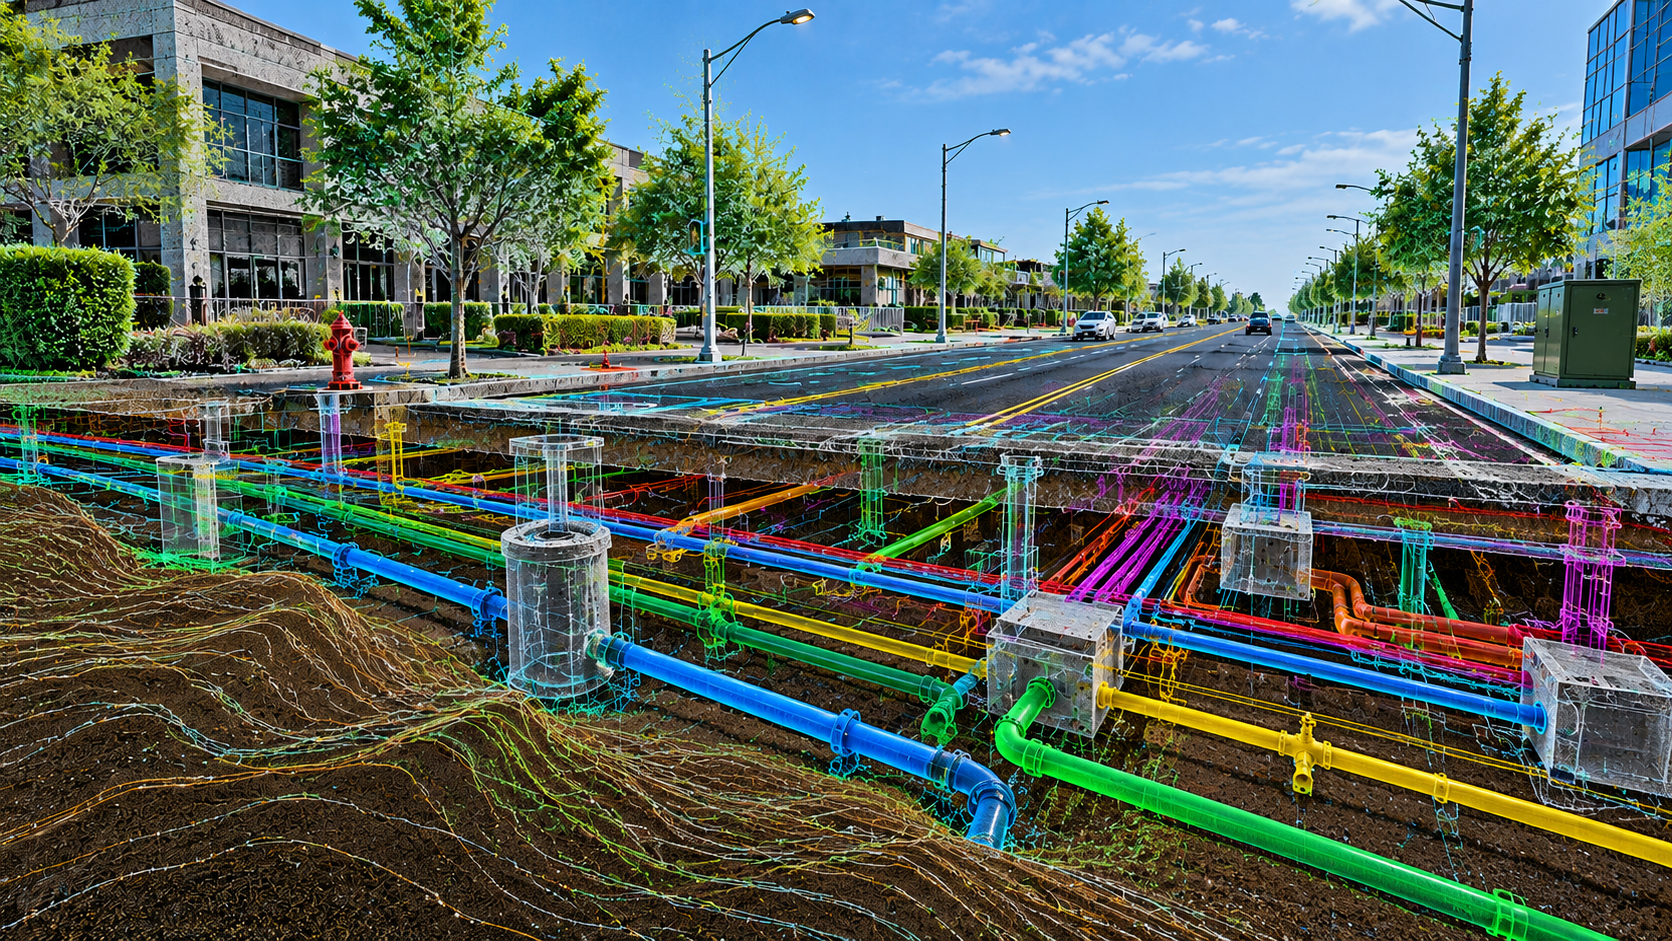
Conversion and drafting of underground utility information into clear, structured CAD deliverables for planning, coordination and engineering workflows.

What we deliver

  • Point to CAD
  • PDF to CAD
  • Survey Data to CAD
  • GPR to CAD
  • 3D CAD
Underground Utility CAD service hero image

WORKFLOW

From project data to dependable delivery.

01

Requirement Review

Input data, coordinate system, output formats, technical scope and timeline are confirmed.

02

Production Planning

Data is organized into practical stages with defined naming, priorities and deliverables.

03

Processing & QA/QC

Registration, cleanup, CAD, BIM or mapping production is completed with technical checks.

04

Delivery & Support

Final outputs are delivered in organized folders with support for agreed revisions.

ABOUT POINT PEAK 3D

Engineering clarity through every point.

Point Peak 3D works as a dependable processing and digital-engineering partner for project teams. We focus on usable technical outputs, responsive communication, confidentiality and on-time delivery.

QualityDefined QA workflow
ScalableSmall to large datasets
PracticalProject-ready outputs
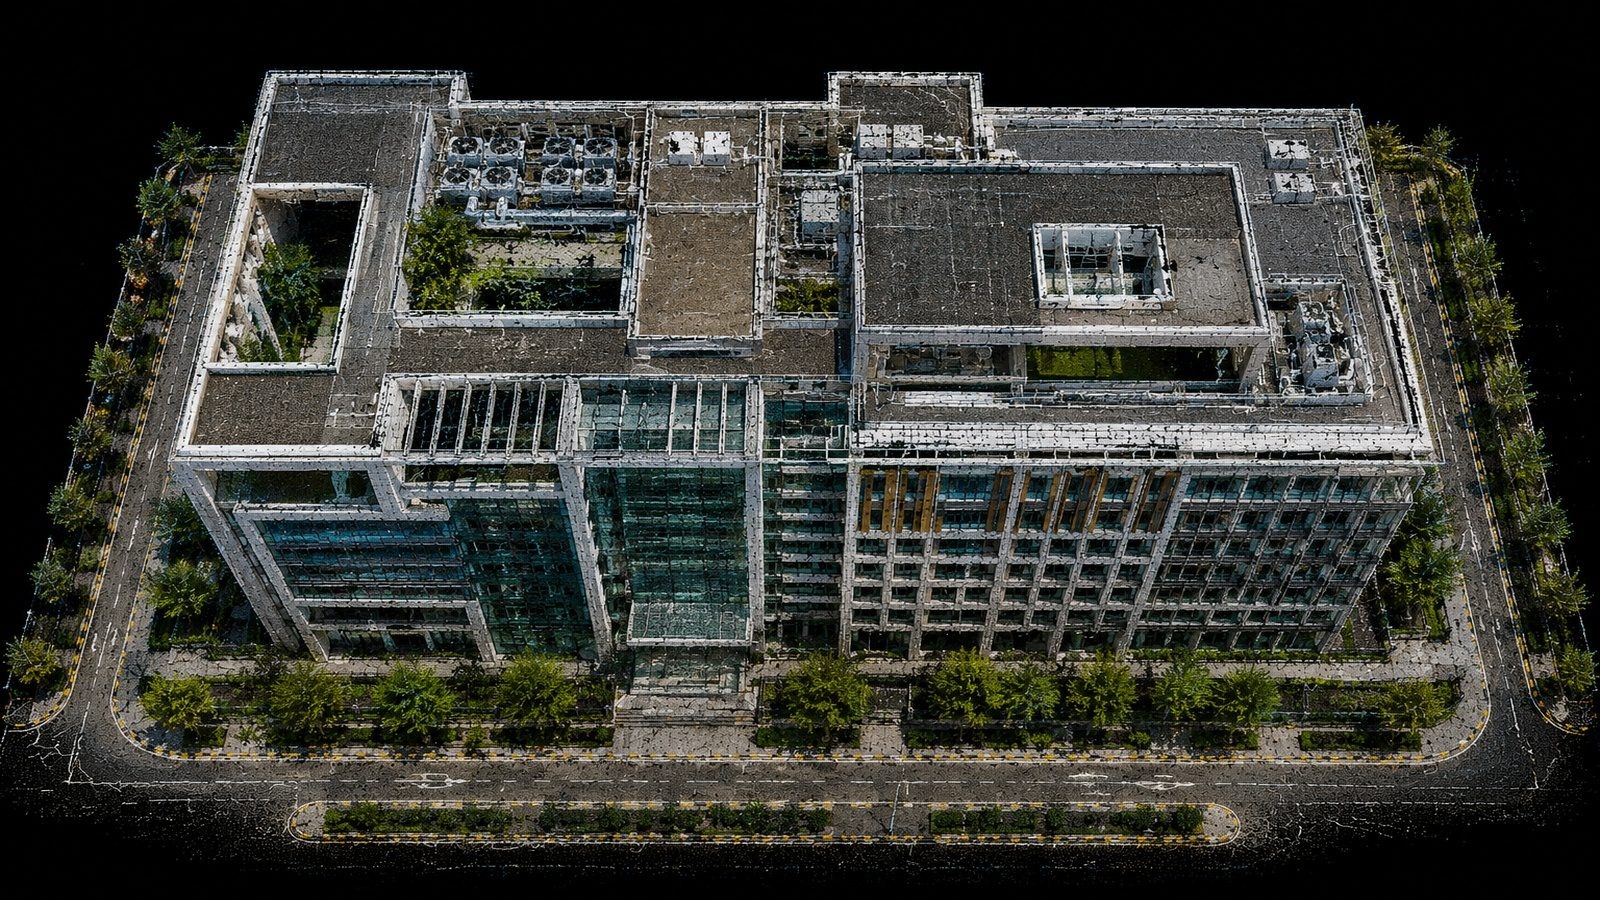
Building point cloud project visual

CONTACT US

Let’s discuss your next project.

Share your requirements, data type, approximate size, expected outputs and timeline. We will respond with a clear next-step plan.

Your enquiry will be sent securely to info@pointpeak3d.com. FormSubmit may ask you to activate the form by email once on the first submission.